
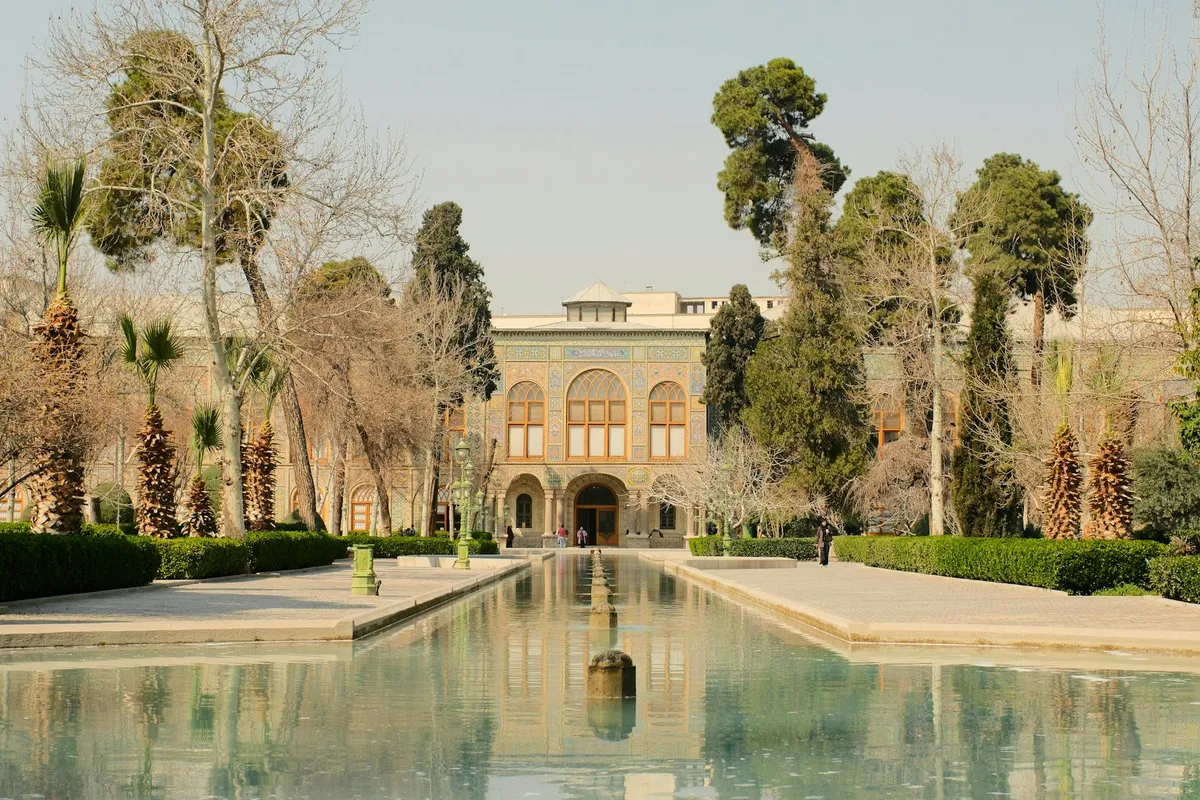
The Persian garden tradition centered on the charbagh (literally "four gardens") is among the most-influential garden traditions in world history. The form developed in Iran across centuries and spread through cultural transmission to Mughal India, Andalusian Spain, Ottoman Turkey, and beyond. Understanding the charbagh as cultural form helps explain its persistence across geography and centuries. This article documents the form's structure, the cultural meanings it carried, and its continuing influence.
The basic structure
The classical charbagh is a rectangular or square garden divided into four quadrants by two intersecting channels of water. The intersection of the water channels — typically marked by a fountain or pool — represents the symbolic center. Each quadrant is itself an enclosed garden space, often with its own internal subdivisions.
The geometric clarity is fundamental. The form is not naturalistic but architectural — water and planting organized in formal patterns that announce themselves as deliberate human constructions. The garden is not pretending to be wilderness; it is a deliberate expression of cultivated nature.
Surrounding walls typically enclose the garden, creating a protected interior space distinct from the surrounding (usually arid) landscape. The walls are part of the form; the garden as paradise depends on the boundary that distinguishes it from the world outside.
The cultural meanings
The charbagh carries multiple layers of meaning:
Paradise reference. The four-river structure of the form connects to Quranic descriptions of paradise (with four rivers of water, milk, wine, and honey). The garden is not just pleasant outdoor space; it is a worldly representation of paradise. This religious resonance gave the form spiritual significance beyond its physical pleasures.
Royal authority. The garden form was associated with royal patronage. Major charbagh gardens were sponsored by rulers; the construction and maintenance demonstrated royal capability and cultural cultivation. The form became part of how royal authority was visually expressed.
Cosmological order. The four-quartered structure echoed broader cosmological patterns — the four directions, the four elements, the four seasons. The garden as small-scale model of the ordered cosmos reflected broader Persian conceptions of the world's structure.
Social space. Beyond symbolism, the gardens were used. Royal courts gathered in them. Poetry was composed and recited in them. Music was performed in them. The cultural practice of garden-as-social-space gave the form lived meaning beyond the symbolic.
The design elements
Successful charbagh gardens incorporated specific design elements:
Water as central element. The water channels were not decorative; they were the structural backbone of the design. Moving water (in the channels) and reflecting water (in pools) provided cooling, sound, and visual focus. In arid climates, the water also represented the precious resource that made the garden possible.
Plantings selected for shade and bloom. Mature trees provided shade essential in hot climates. Flowering plants provided color and scent. The combination created a sensory environment that contrasted dramatically with the surrounding landscape.
Pavilions and structures. Charbagh gardens typically included built structures — pavilions, kiosks, sometimes mausoleums or palaces. These provided shade, social space, and visual focus. The structures were integral to the design rather than ornamental.
Geometric paving. Paths and paving followed geometric patterns that reinforced the garden's formal structure. The paving carried the geometric vocabulary across the garden's surface.
Wall treatments. The enclosing walls were often decorated with tilework, calligraphy, or architectural detail. The walls were part of the visual experience, not merely boundaries.
The geographic spread
The charbagh form spread geographically through cultural transmission:
Mughal India developed the form extensively from the 16th century onward. The Taj Mahal's garden is the most-famous example; many other Mughal gardens (Shalimar, Humayun's Tomb, others) followed the form.
Andalusian Spain developed the form during Muslim Spain (Alhambra, Generalife) and continued elements after the Reconquista. The Mediterranean climate made the form particularly successful.
Ottoman Turkey adopted the form in palace gardens and produced significant variations.
Central Asian cities from Bukhara to Samarkand developed local versions of the form.
Each adaptation modified the form for local conditions while preserving its essential structure. The geometric four-quartered organization, the central water feature, the enclosed character — these survived transmission across cultures and climates.
The influence on European garden design
European garden design absorbed elements of Persian/Islamic garden tradition through multiple channels — direct contact in Spain, transmission through travelers, and the broader cultural exchange of the early modern period. The formal European garden tradition (Versailles, Italian Renaissance gardens) shows Persian influence in its geometric organization, water features, and conception of the garden as architectural rather than naturalistic space.
The English landscape garden tradition that emerged in the 18th century rejected this formal tradition in favor of naturalistic design. The rejection itself testifies to the dominance of formal traditions descended in part from Persian sources.
Contemporary relevance
The charbagh form remains relevant to contemporary garden design in several ways:
Sustainable water management. The form's use of water — precious, central, displayed as both functional and aesthetic — offers models for arid-climate garden design that contemporary water-scarce regions can learn from.
Climate-appropriate design. The form's use of shade, walls, and water for climate moderation suits hot dry climates that contemporary design often serves poorly.
Cultural continuity. Restoration and maintenance of historic charbagh gardens connects contemporary cultures to long traditions. Cities that maintain these gardens preserve cultural heritage in living form.
For garden designers, urban planners, and cultural preservationists, the charbagh tradition offers both historical depth and continuing practical relevance.
The closing observation
The Persian garden tradition organized around the charbagh form is among the most-significant garden traditions globally. Its influence extends across cultures and centuries; its ideas about water, geometry, enclosure, and paradise reference continue to inform garden design.
For visitors to historic Persian, Mughal, or Andalusian gardens, the form repays attention beyond initial visual impression. Each garden is a specific instance of a tradition that carried meaning across cultures and centuries. The reading rewards study.
Source notes
Analysis draws on the published scholarship including Donald Wilber, Persian Gardens and Garden Pavilions (Tuttle, 1962); Penelope Hobhouse, The Gardens of Persia (Kales Press, 2003); and the comparative scholarship on Islamic garden traditions in journals including Garden History.